


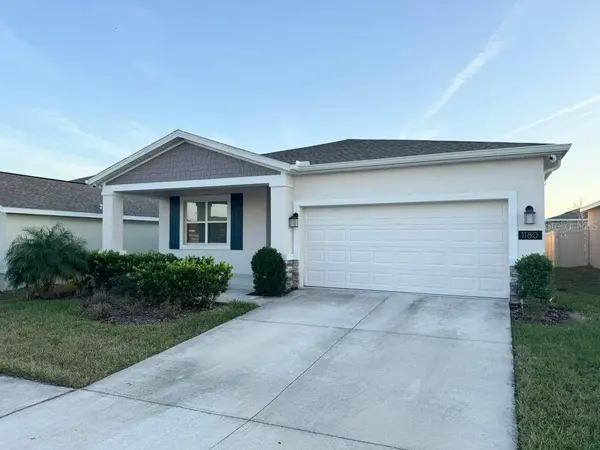
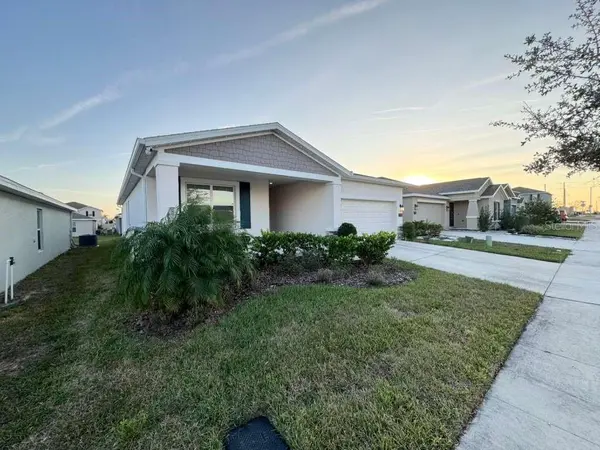


1180 SAGUARO ST Haines City, FL 33844
4 Beds
2 Baths
1,750 SqFt
UPDATED:
Key Details
Property Type Single Family Home
Sub Type Single Family Residence
Listing Status Active
Purchase Type For Rent
Square Footage 1,750 sqft
Subdivision Orchid Terrace Ph 2
MLS Listing ID S5155619
Bedrooms 4
Full Baths 2
Construction Status Completed
HOA Y/N No
Year Built 2022
Lot Size 5,662 Sqft
Acres 0.13
Property Sub-Type Single Family Residence
Source Stellar MLS
Property Description
Welcome to this immaculate 4-bedroom, 2-bathroom single-family home featuring 2,080 sq. ft. of bright living space and a 2-car garage in the sought-after Orchid Terrace community in Haines City. Designed for hassle-free living, your monthly rent covers all essential utilities—delivering incredible value and peace of mind.
PROPERTY HIGHLIGHTS:
Included Utilities: Electricity, Water, High-Speed Internet, Lawn Care, Pest Control, and Trash Removal are all included in the rent.
Exclusive Access: Full, uninterrupted access and total control of the entire 2-car garage, main driveway, and private backyard.
Interior & Layout: Open-concept floor plan ideal for entertaining, modern equipped kitchen, easy-to-maintain ceramic tile flooring in main areas, central A/C, and in-unit washer/dryer.
Community Amenities: Enjoy sidewalks, a community park, and a playground—located within walking distance of Davenport School of the Arts.
LOCATION, LOCATION, LOCATION!
Conveniently situated near US-27 with effortless access to I-4, Posner Park, ChampionsGate, top shopping, dining, and major attractions like Walt Disney World.
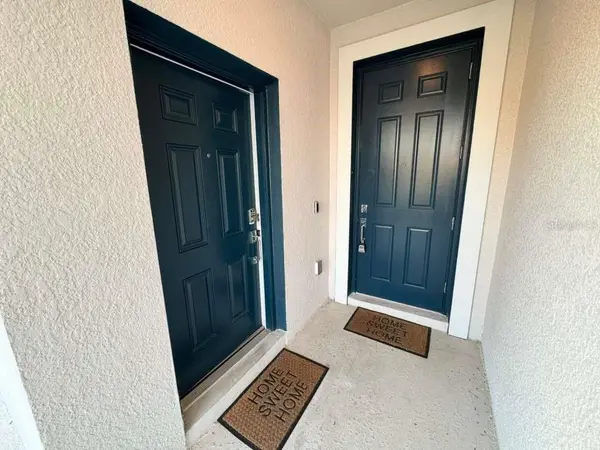
Note: The tenant of the main house retains full, exclusive rights to the garage and entire yard. The attached side studio features its own separate private entrance and is occupied by a quiet tenant.
Location
State FL
County Polk
Community Orchid Terrace Ph 2
Area 33844 - Haines City/Grenelefe
Rooms
Other Rooms Den/Library/Office
Interior
Interior Features Open Floorplan, Other
Heating Central
Cooling Central Air
Flooring Carpet, Ceramic Tile
Furnishings Unfurnished
Fireplace false
Appliance Convection Oven, Cooktop, Dishwasher, Dryer, Microwave, Range, Refrigerator, Trash Compactor, Washer
Laundry Inside, Laundry Room
Exterior
Garage Spaces 2.0
Utilities Available Cable Connected, Electricity Connected, Public, Water Connected
View Y/N No
Water Access No
Porch Covered, Patio
Attached Garage true
Garage true
Private Pool No
Building
Story 1
Entry Level One
Builder Name Lennar Homes
Sewer Other
Water Public
New Construction false
Construction Status Completed
Others
Pets Allowed Cats OK, Dogs OK, Yes
Senior Community No
Pet Size Small (16-35 Lbs.)
Num of Pet 1
Virtual Tour https://www.propertypanorama.com/instaview/stellar/S5155619
