


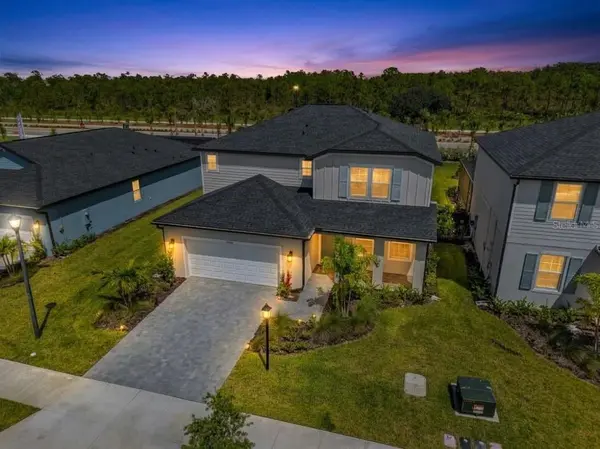



45012 PIPEVINE CIR Punta Gorda, FL 33982
4 Beds
3 Baths
2,391 SqFt
UPDATED:
Key Details
Property Type Single Family Home
Sub Type Single Family Residence
Listing Status Active
Purchase Type For Sale
Square Footage 2,391 sqft
Price per Sqft $202
Subdivision Sabal Glen At Midtown
MLS Listing ID C7530539
Bedrooms 4
Full Baths 3
Construction Status Completed
HOA Fees $176/mo
HOA Y/N Yes
Annual Recurring Fee 3751.92
Year Built 2026
Annual Tax Amount $7,000
Lot Size 8,276 Sqft
Acres 0.19
Lot Dimensions 60X145X60X145
Property Sub-Type Single Family Residence
Source Stellar MLS
Property Description
Beyond the home, Babcock Ranch offers an impressive lineup of recreation and community amenities, including pools, parks, fitness facilities, pickleball and tennis courts, dog parks, fishing, community events and more than 50 miles of trails. Spend weekends exploring Founder's Square with its lakefront setting, farmers markets, seasonal events, dining and shopping, or take advantage of the home's location near the growing Midtown area. A brand-new home, private pool and access to one of Southwest Florida's most amenity-rich communities make this one worth seeing!
This property has the Summer Value Package:
Ceiling fans in all bedrooms and living room
Ring security bundle
Video push keypad on for garage door
Epoxy on garage floor
Wash and dryer
Heated pool dual component
2 ac units
Storm shutters
Window treatments
$4k credit to California closets for master closet customization
Location
State FL
County Charlotte
Community Sabal Glen At Midtown
Area 33982 - Punta Gorda
Rooms
Other Rooms Den/Library/Office
Interior
Interior Features Ceiling Fans(s), High Ceilings, Kitchen/Family Room Combo, Open Floorplan, PrimaryBedroom Upstairs, Stone Counters, Walk-In Closet(s), Window Treatments
Heating Central, Electric
Cooling Central Air
Flooring Carpet, Tile
Furnishings Unfurnished
Fireplace false
Appliance Dishwasher, Dryer, Microwave, Range, Refrigerator, Washer
Laundry Inside, Laundry Room, Upper Level
Exterior
Exterior Feature Hurricane Shutters, Rain Gutters, Sidewalk
Garage Spaces 2.0
Pool Gunite, Heated, In Ground, Screen Enclosure
Community Features Clubhouse, Community Mailbox, Dog Park, Fitness Center, Golf Carts OK, Irrigation-Reclaimed Water, Playground, Pool, Restaurant, Sidewalks, Tennis Court(s)
Utilities Available Electricity Connected
View Y/N No
Water Access No
Roof Type Shingle
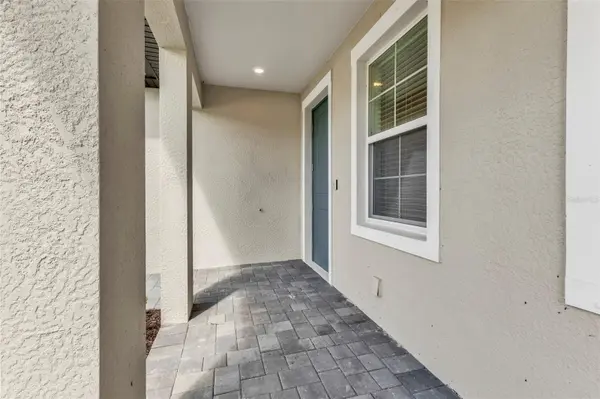
Porch Covered, Front Porch, Rear Porch, Screened
Attached Garage true
Exposure South
Garage true
Private Pool Yes
Building
Lot Description Cleared, Irregular Lot, Landscaped, Level, Sidewalk, Paved
Entry Level One
Foundation Slab
Lot Size Range 0 to less than 1/4
Builder Name Lennar
Sewer Public Sewer
Water Public
Architectural Style Florida
Structure Type Stucco,Vinyl Siding
New Construction true
Construction Status Completed
Schools
Elementary Schools Babcock Neighborhood
Middle Schools Babcock Neighborhood
High Schools Babcock Neighborhood
Others
Pets Allowed Cats OK, Dogs OK, Number Limit
HOA Fee Include Pool,Internet,Maintenance Structure,Maintenance Grounds,Recreational Facilities
Senior Community No
Ownership Fee Simple
Monthly Total Fees $312
Acceptable Financing Cash, Conventional, FHA, VA Loan
Membership Fee Required Required
Listing Terms Cash, Conventional, FHA, VA Loan
Num of Pet 3
Special Listing Condition None
